

46 Abington AvenuePeabody, MA 01960
Mortgage Calculator
Monthly Payment (Est.)
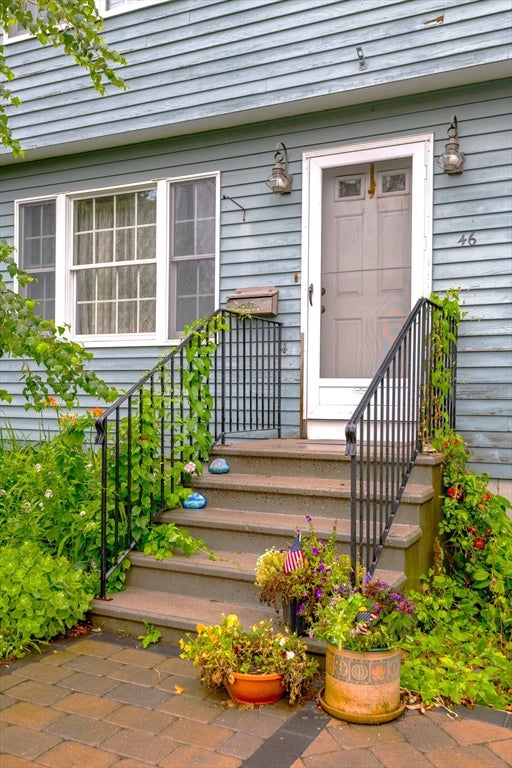
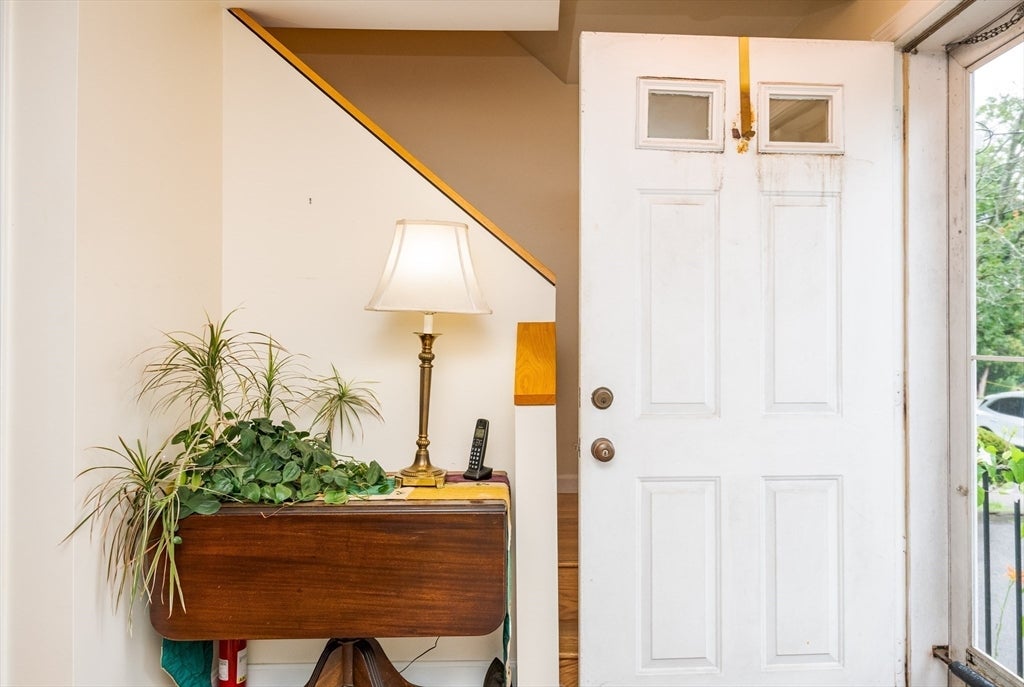
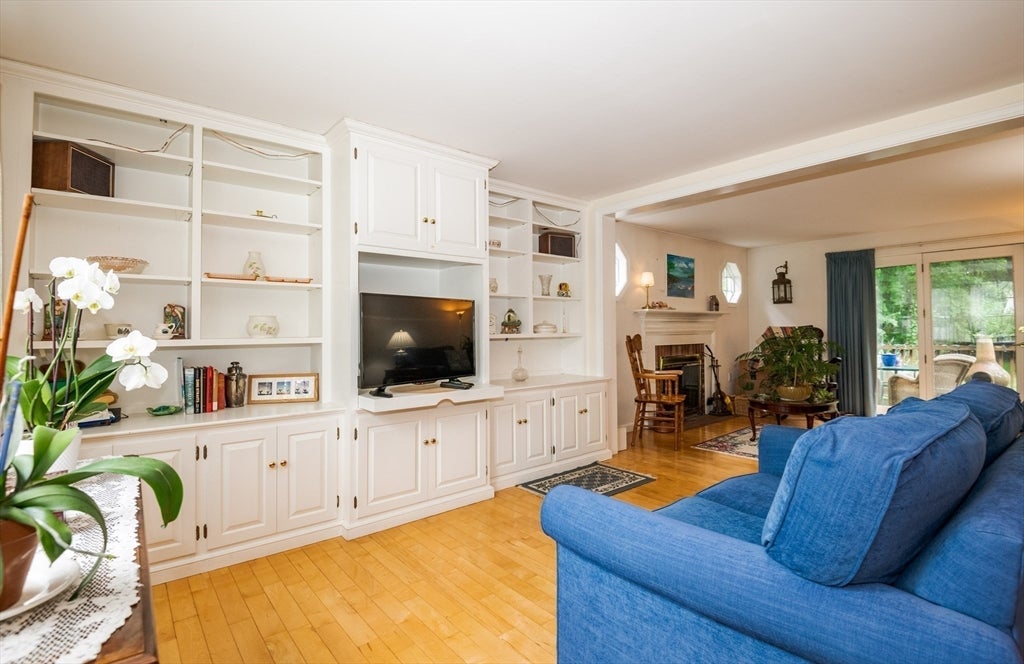
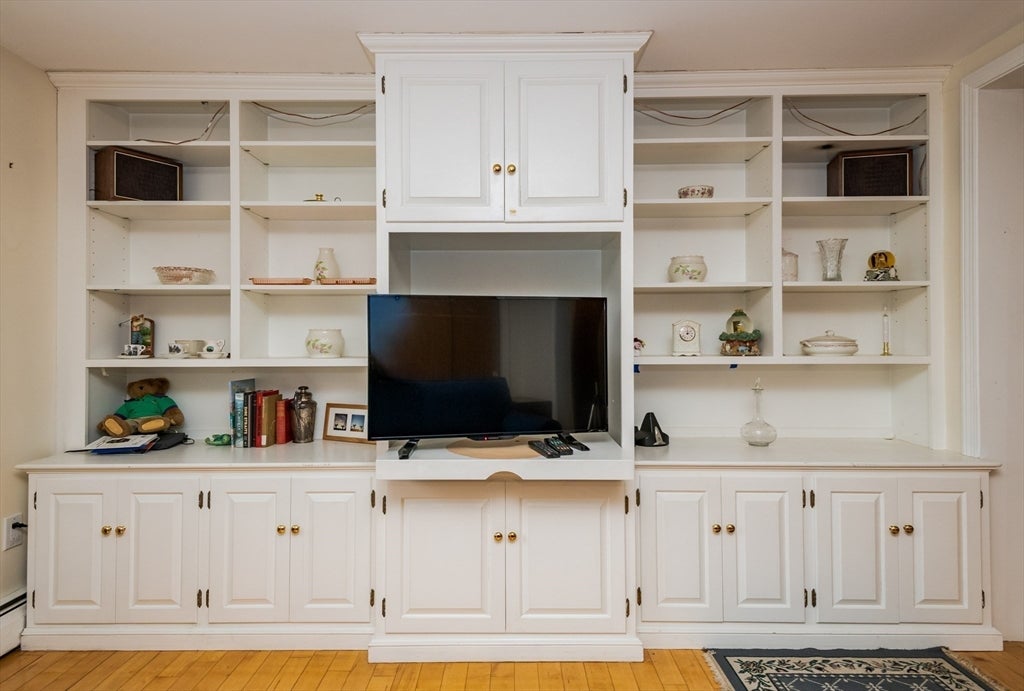
$2,915This one-owner, Classic Garrison Colonial, built in 1987, is tucked away on a quiet street, in the much-loved Gardner Park neighborhood. This warm and welcoming home has a great layout w/very generous room sizes. First floor LR has a wall of custom built-ins/bookshelves and opens to the family room with nicely mantled wood-burning fireplace & atrium door to exterior deck.The kitchen has granite counters and oak cabinetry opening to a lovely dining room with a corner china-cabinet. Hardwood flooring in LR, FR, hallway and DR. Full shower bath on main level. Second floor has three large BRs and an updated full (tub and shower) bath that has direct access to primary BR and hall access. Attic and full basement provide ample storage. Newer Navien natural gas heat with continuous hot water. Pretty lot with mature trees and flowering plantings with space for outdoor activities. There are some cosmetics to be done...but so very well warranted. See this one!
| 5 days ago | Listing updated with changes from the MLS® | |
| 2 weeks ago | Status changed to Pending | |
| a month ago | Listing first seen on site |

The property listing data and information, or the Images, set forth herein were provided to MLS Property Information Network, Inc. from third party sources, including sellers, lessors, landlords, and public records, and were compiled by MLS Property Information Network, Inc. The property listing data and information, and the Images, are for the personal, non-commercial use of consumers having a good faith interest in purchasing, leasing or renting listed properties of the type displayed to them and may not be used for any purpose other than to identify prospective properties which such consumers may have a good faith interest in purchasing, leasing or renting. MLS Property Information Network, Inc. and its subscribers disclaim any and all representations and warranties as to the accuracy of the property listing data and information, or as to the accuracy of any of the Images, set forth herein.
Last checked 2026-08-22 10:12 AM UTC